Residential kitchen, bath, closets and millwork design
Your kitchen and bathrooms are spaces that add great value to your home. Daniela Lopez specializes in designing creative, luxury and functional kitchen and bath interiors that will enhance the beauty of your home and increase the value of your property.
There are many elements to consider in both rooms such as space planning, style, and materials. Working with the latest technologies and vendors will guarantee the perfect result on your project.
- 01
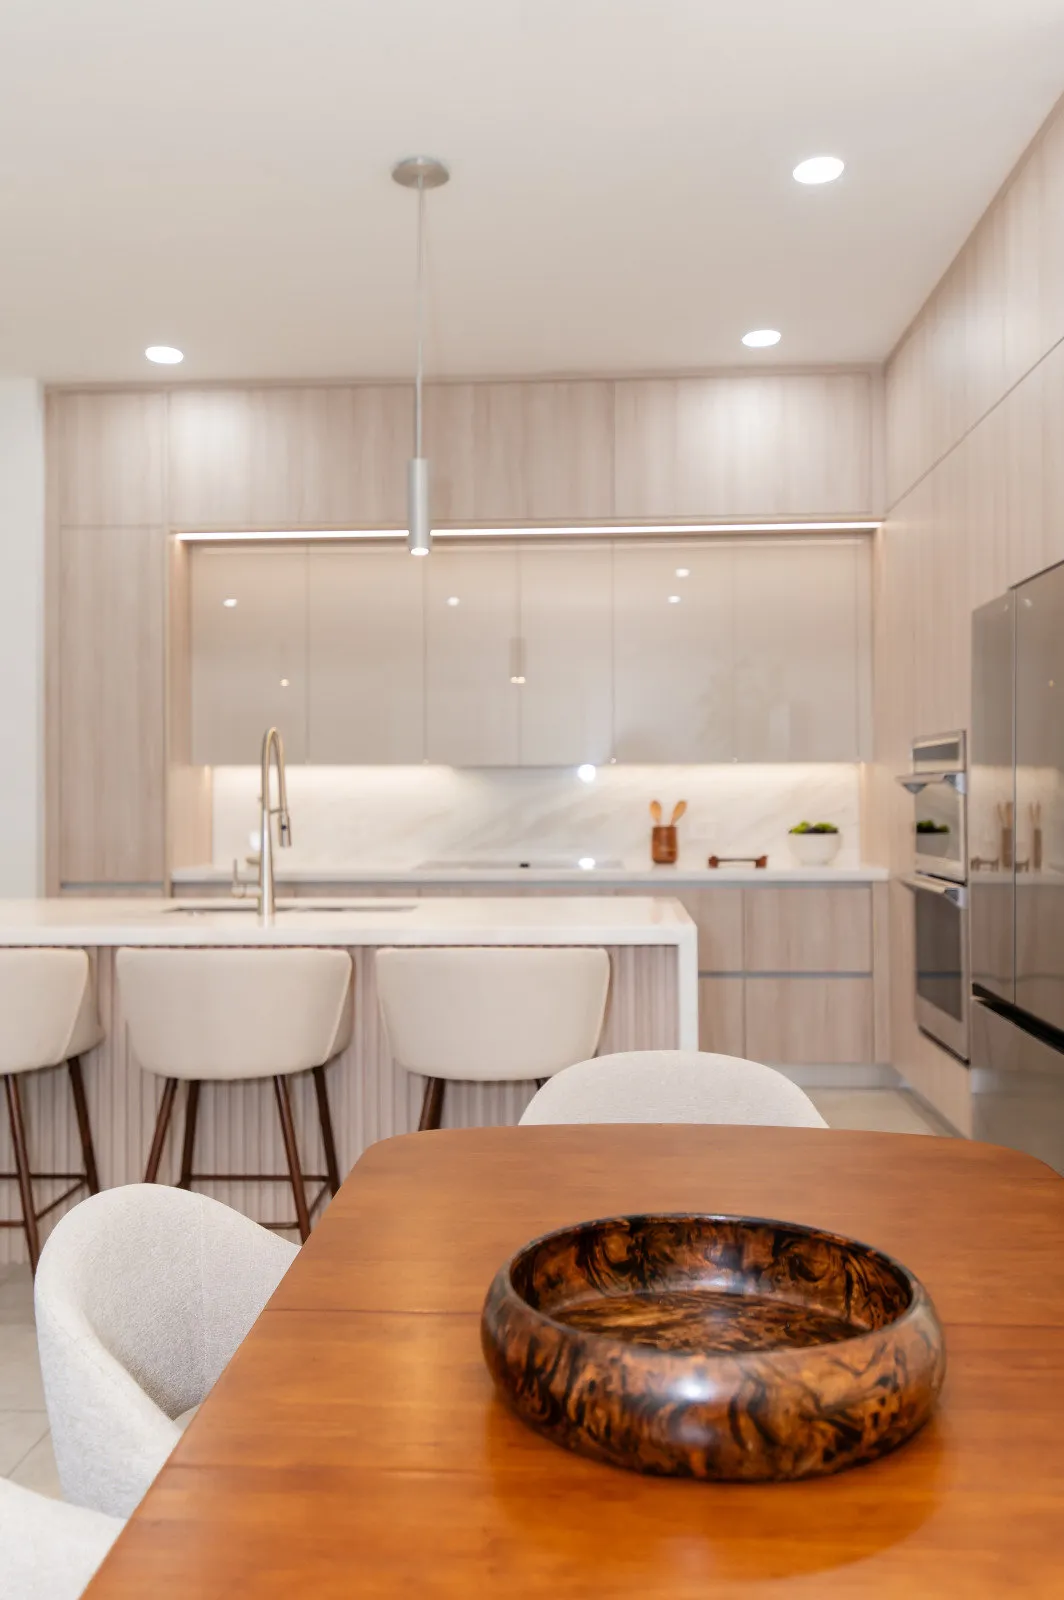
Kitchens
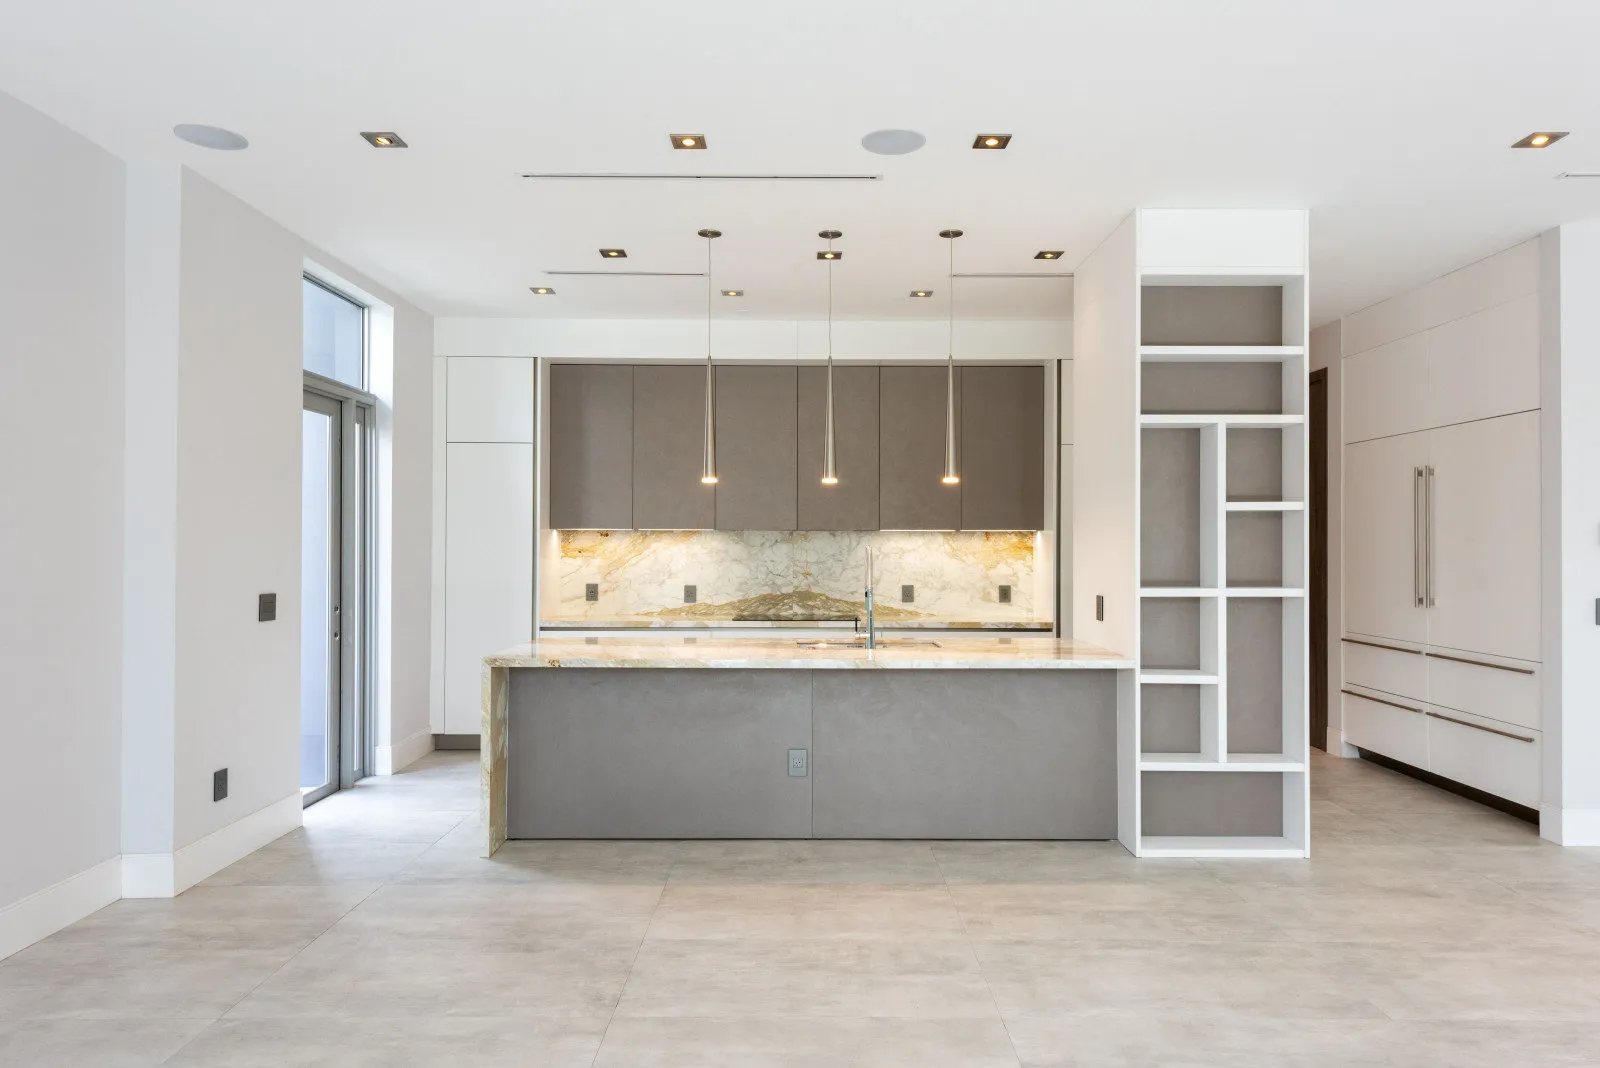
Kitchen design concept and development, with cabinetry designed to real dimensions, clearances and installation logic.
- Custom and semi-custom cabinetry systems
- Layout optimisation and spatial flow
- Countertops, appliances and fixtures coordinated
- Contractor-ready drawings
- 02
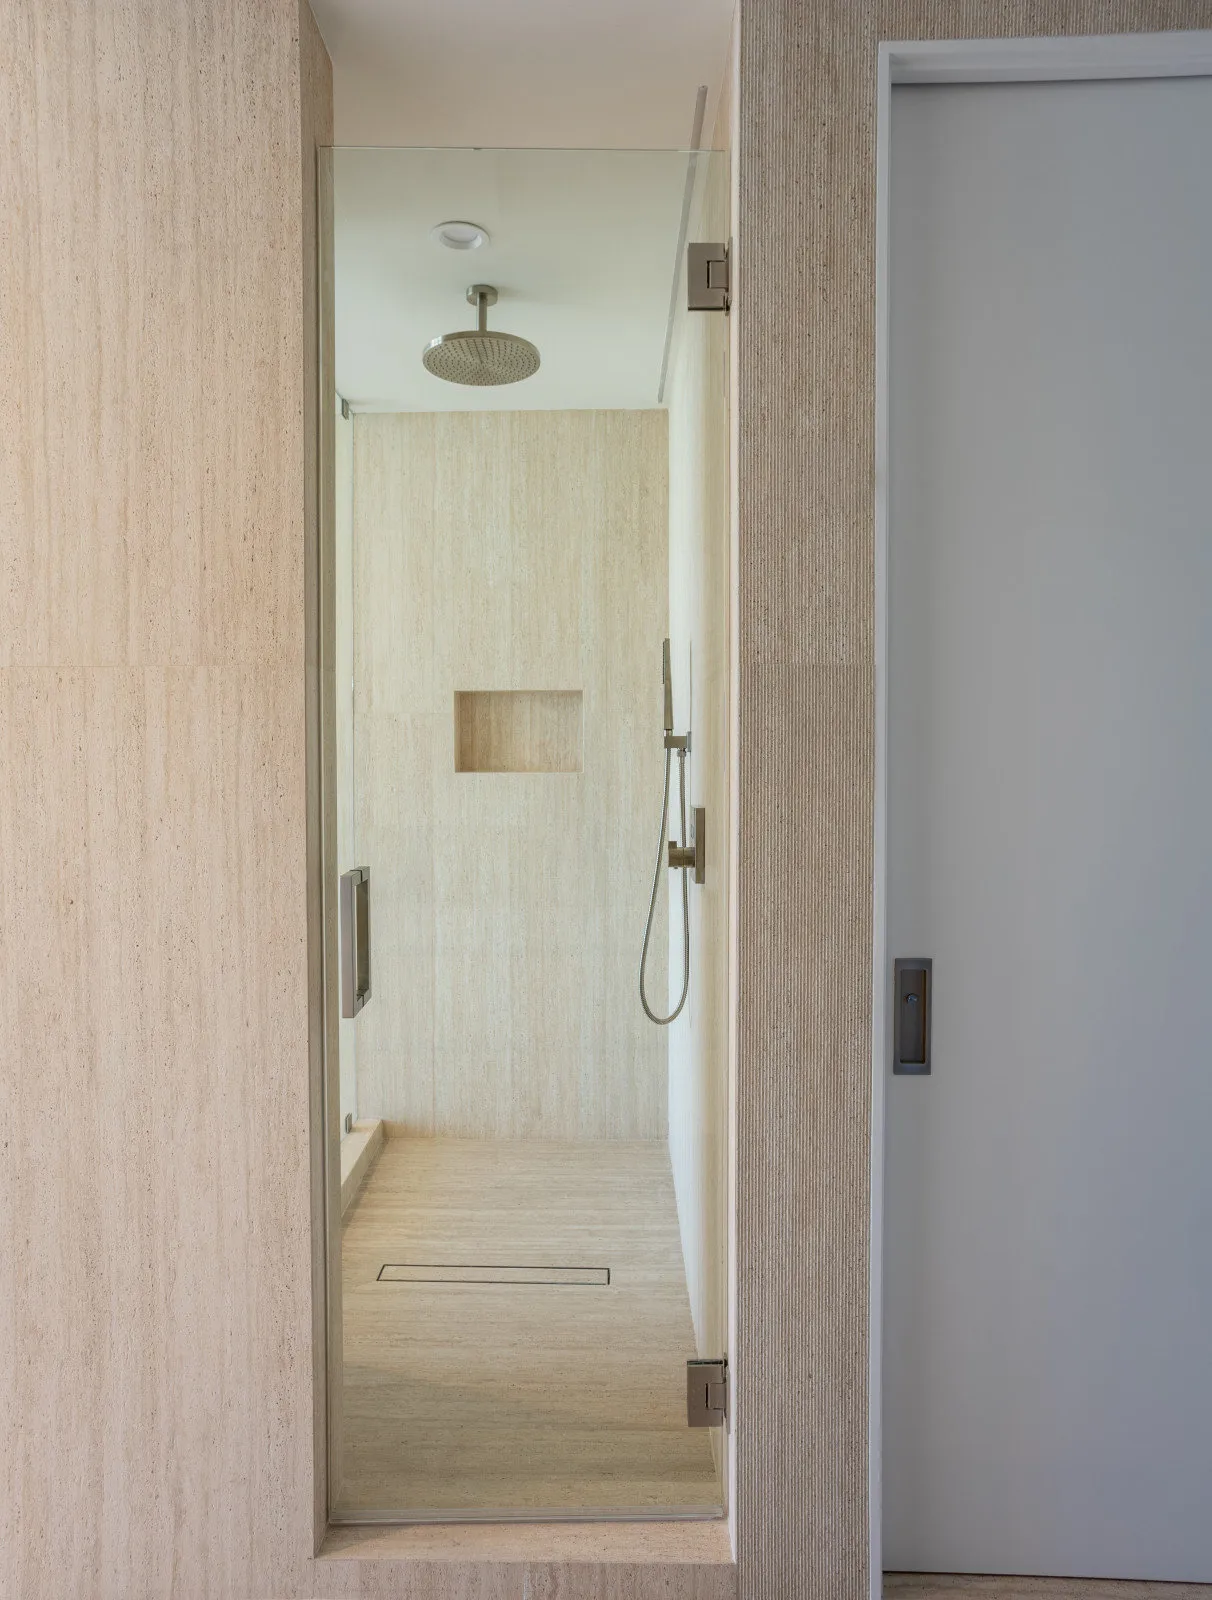
Bathrooms
Bath design concept and development: vanities, showers and stone, each room given a character of its own.
- Custom bathroom vanities
- Shower and wet-room planning
- Tile, stone and fixture selection
- Guest and primary baths
- 03
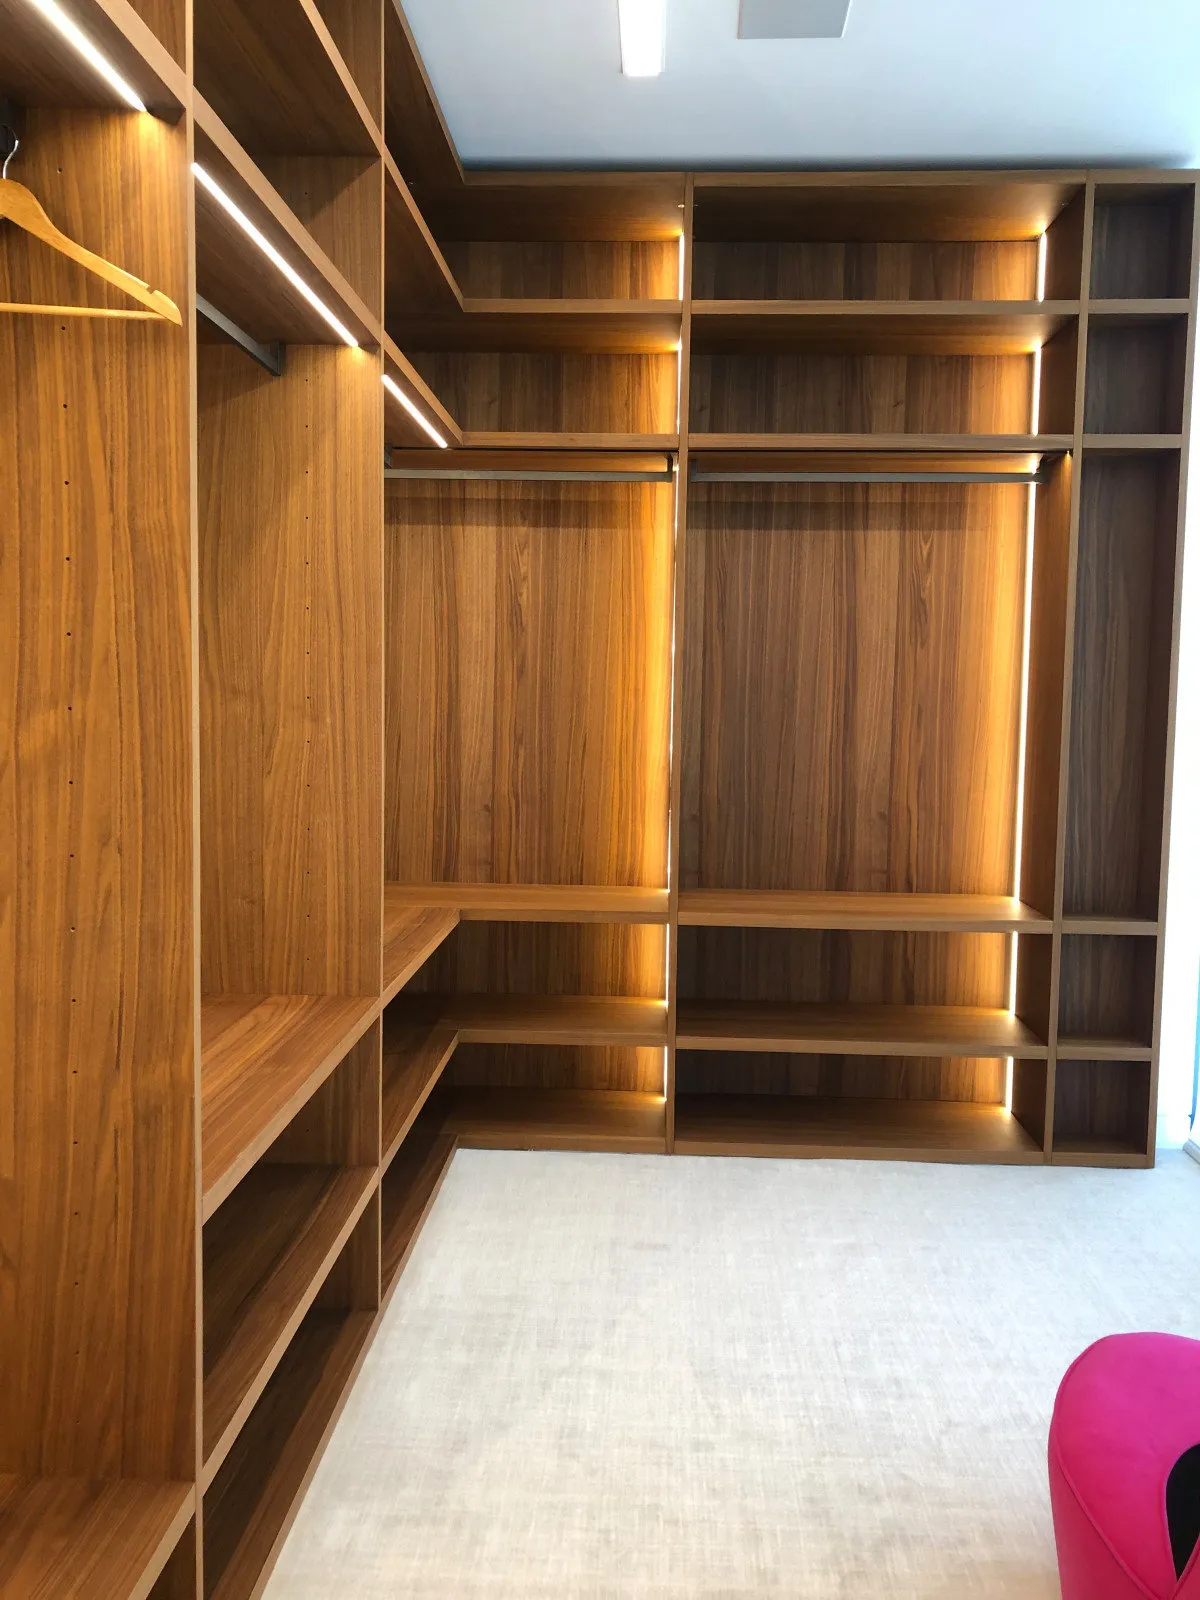
Custom closets
Closet design concept and development, from his-and-hers walk-ins to built-in wardrobes and pantries.
- Walk-in closets
- Built-in wardrobes and shelving
- Pantries and mudrooms
- Laminated engineered wood systems
- 04
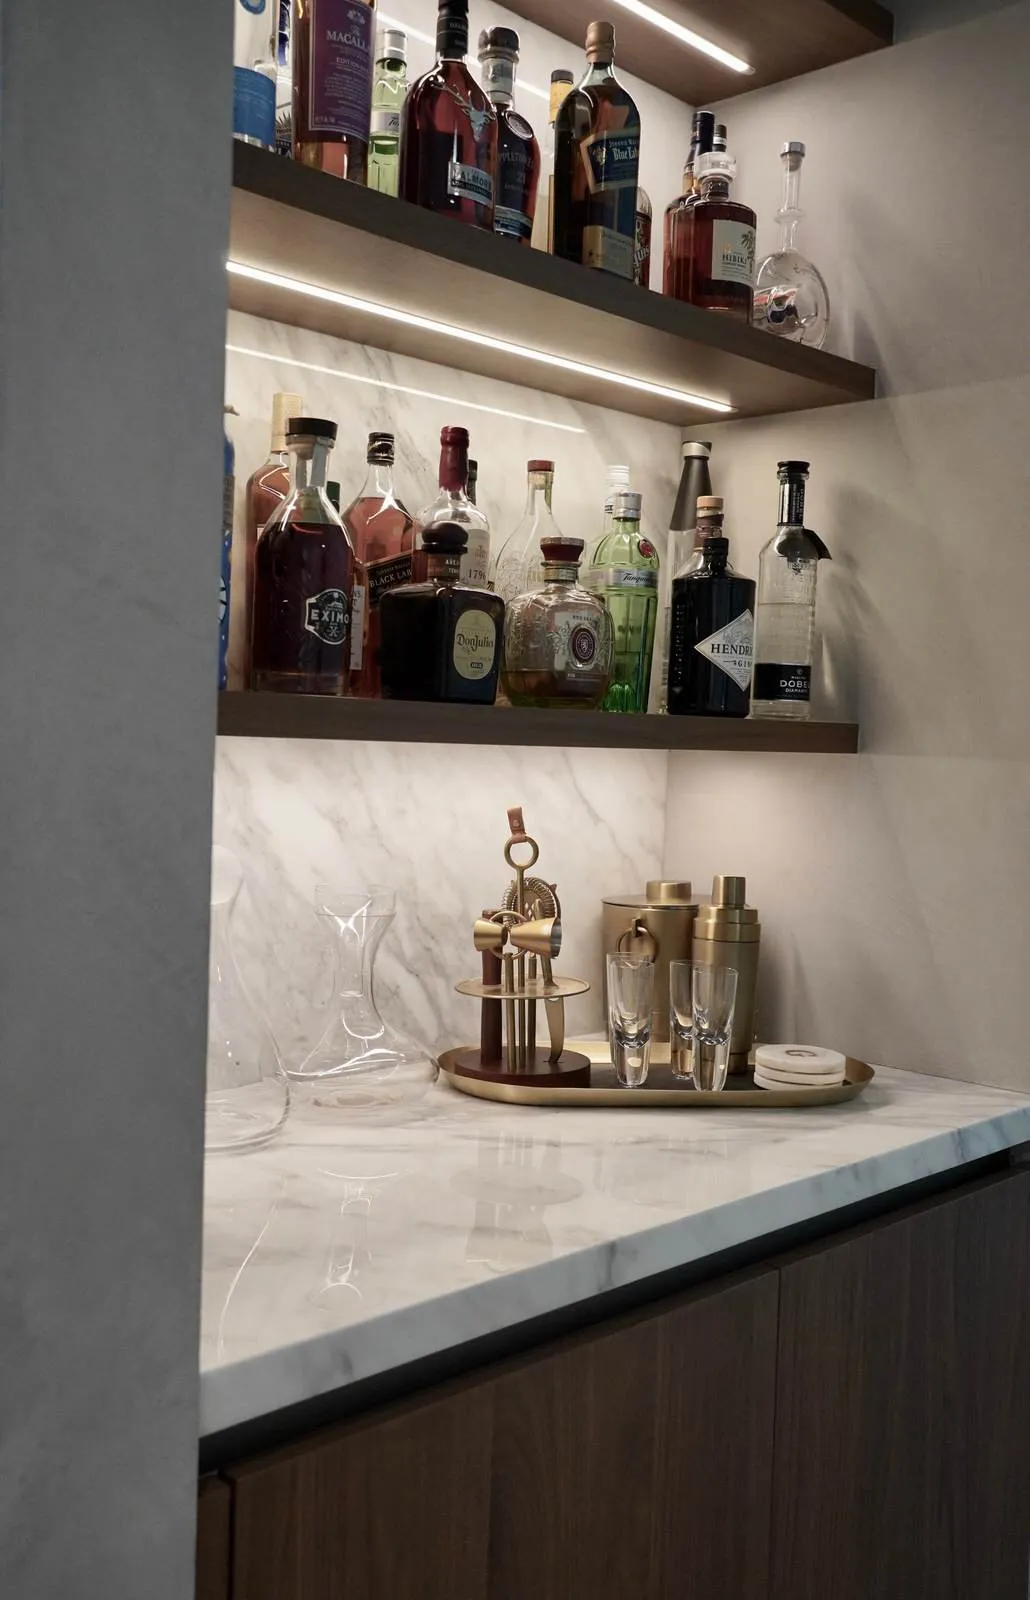
Home bars and built-ins
Design development of custom millwork, built-in units, home bars, bookcases and wine storage.
- Custom home bars
- Wine cellars and coolers
- Bookcases and media walls
- Bespoke millwork detailing
- 05
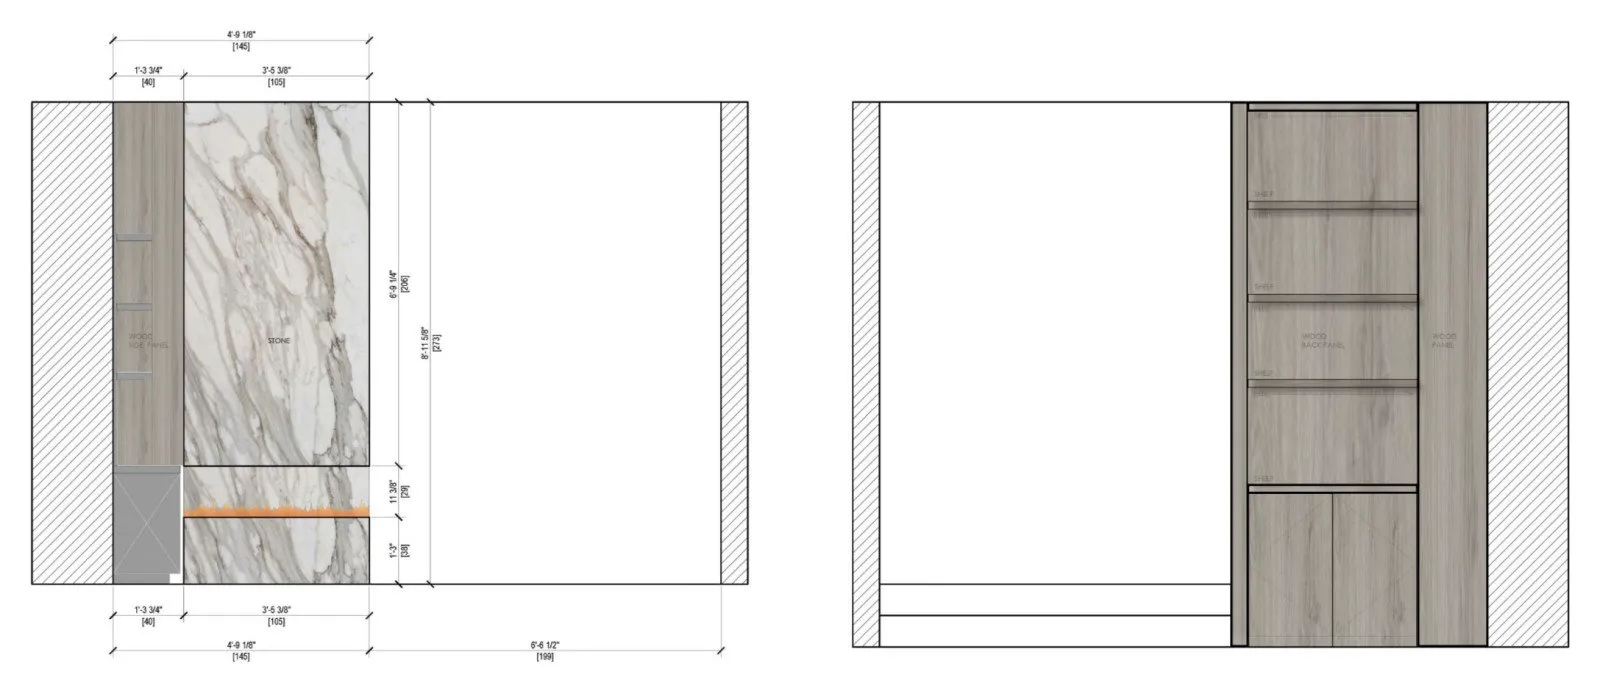
Space planning and drawings
Detailed space planning of each area of the project, including furniture layout, then the full set of drawings.
- Floor plans and elevations
- Cabinetry and millwork detailing
- 3D modeling and renderings
- Digital presentations
- 06
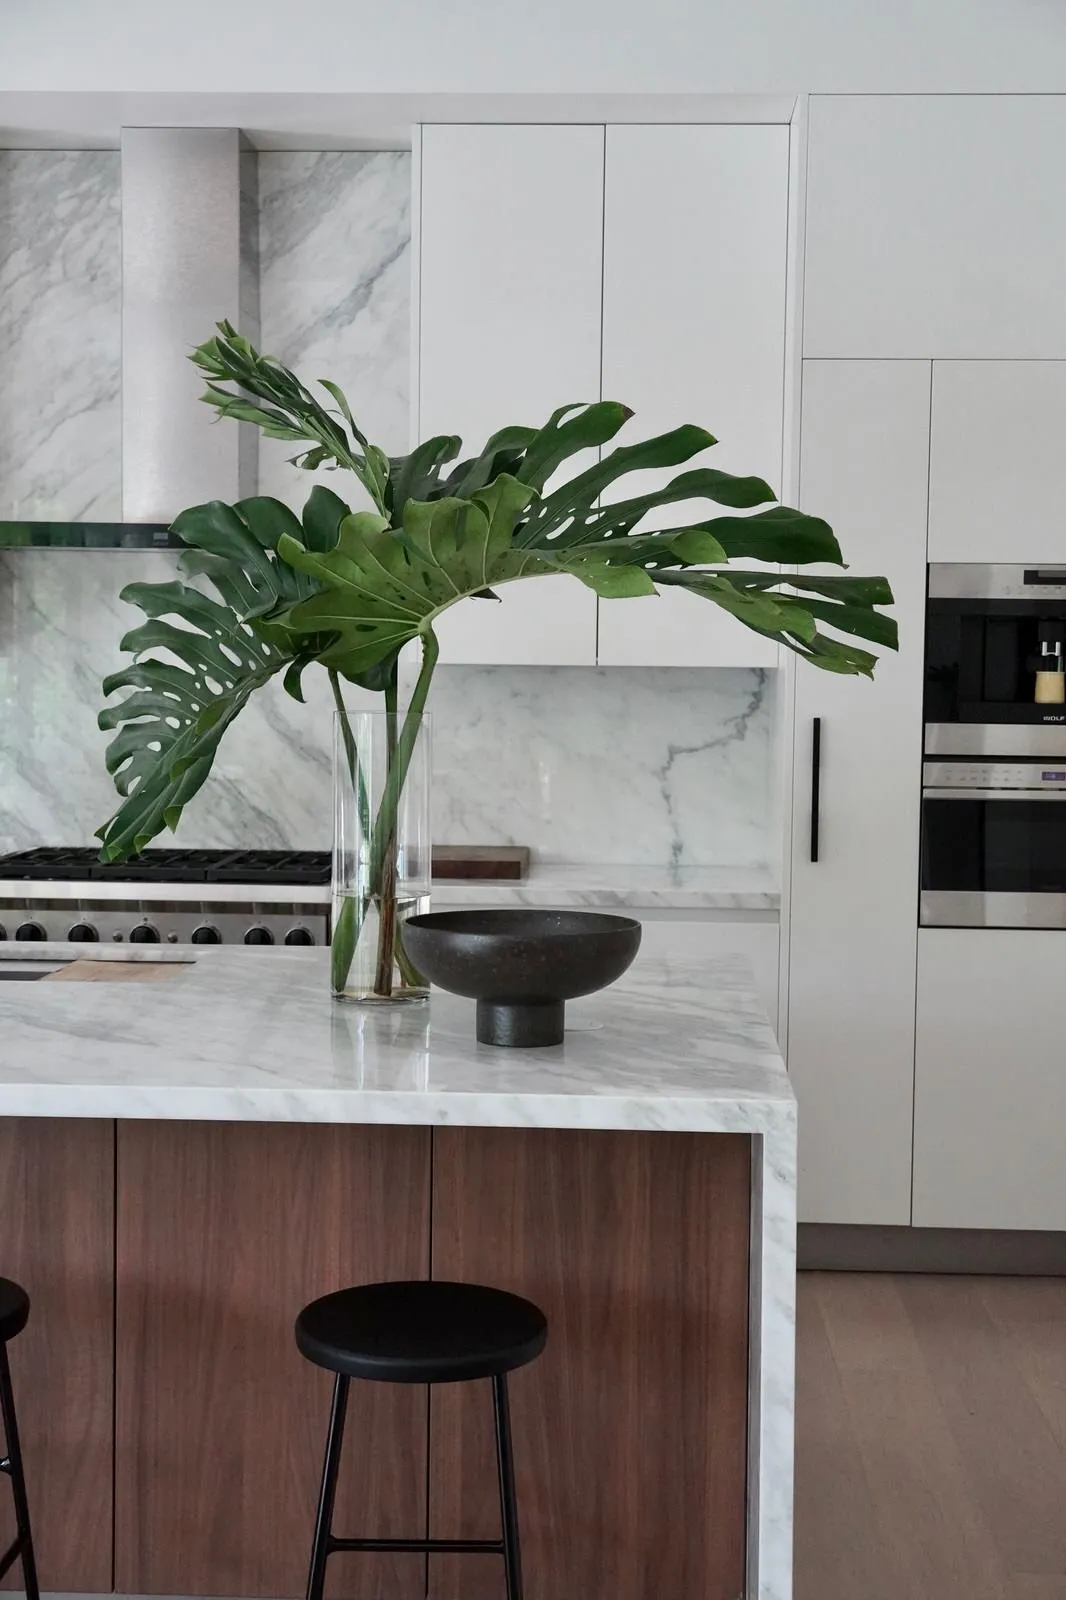
Furniture and finish selections
Selection of flooring, appliances, plumbing fixtures, evaluation and inventory, furniture specification, order management, installation and coordination.
- Flooring, appliances and plumbing fixtures
- Furniture specification
- Order management
- Installation coordination
- 07
Construction management
Architectural and design project management, construction implementation and trade coordination through to handover.
- Build-ready documentation
- Trade coordination
- Site implementation
- Support for builders and developers
On Houzz
Every service the studio lists
- Interior Design
- Kitchen Design
- Bathroom Design
- Bedroom Design
- Space Planning
- Custom Cabinets
- Custom Kitchen Cabinets
- Design Consultation
- Custom Built-ins
- Floor Plans
- Custom Bathroom Vanities
- Laundry Room Design
- Mudroom Design
- Custom Home Bars
- Closet Design
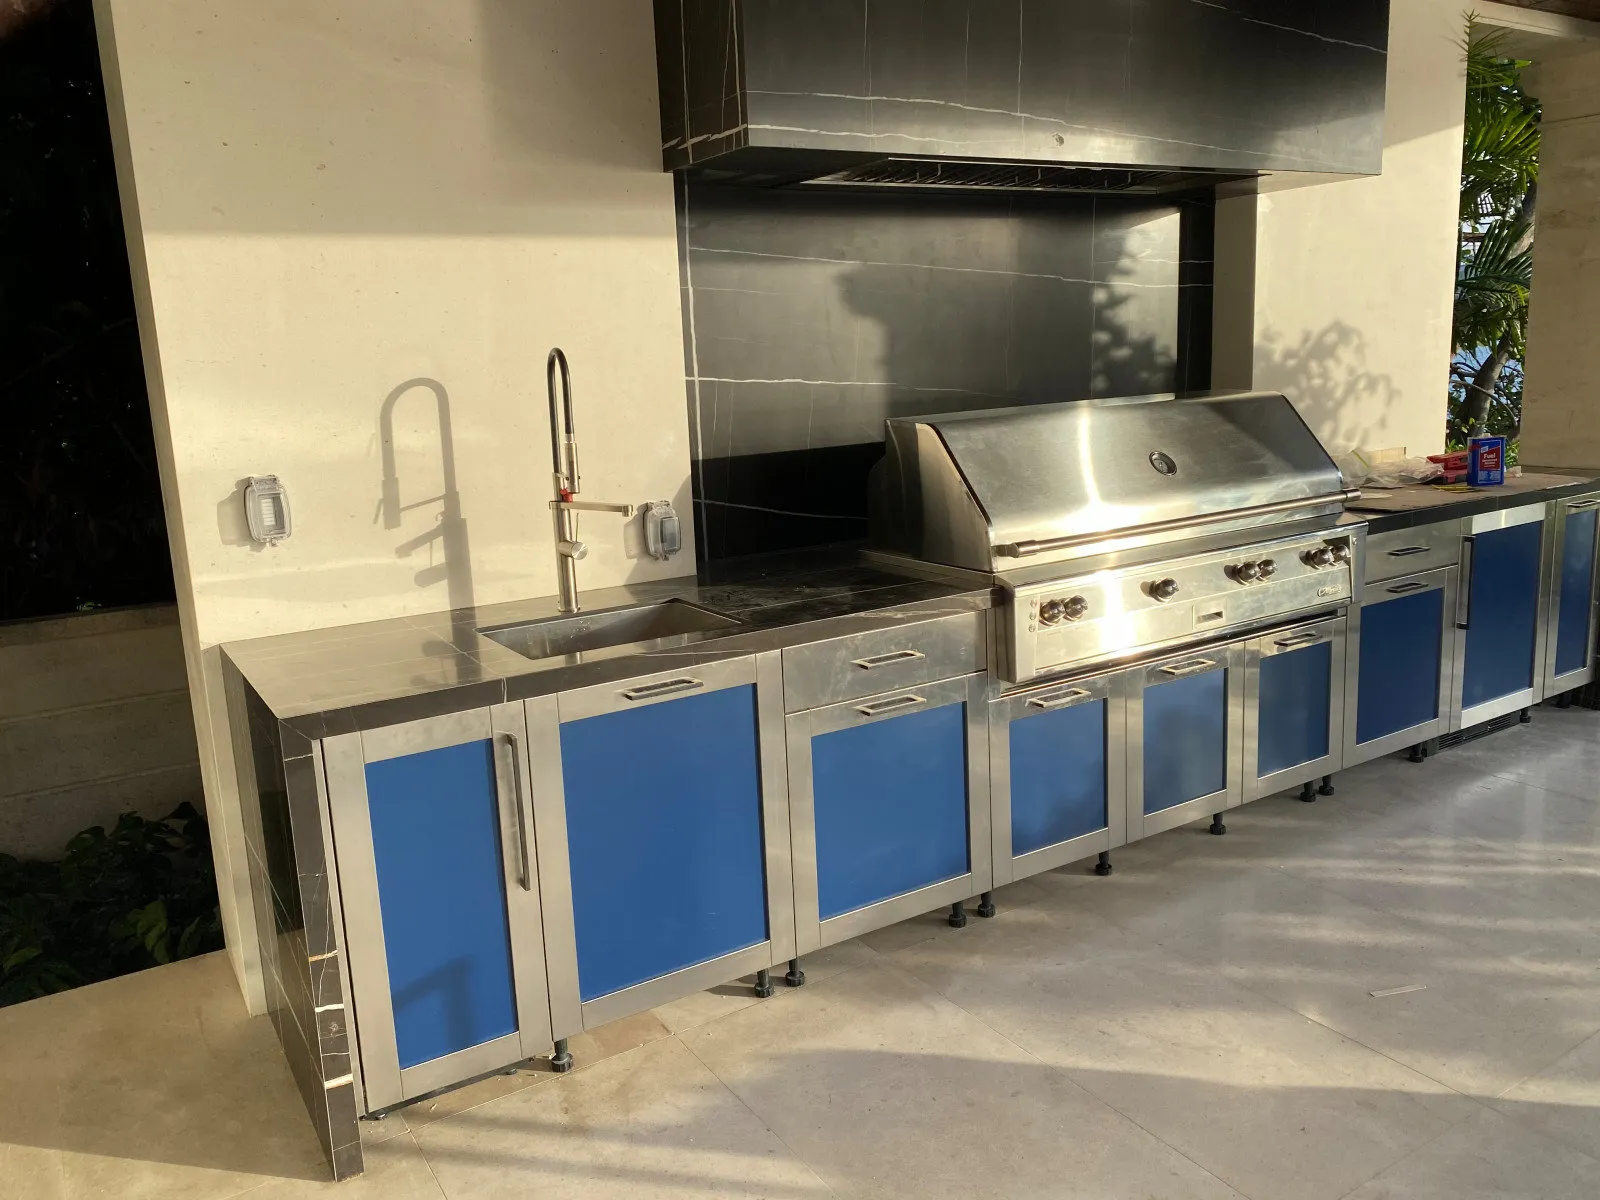
- Outdoor Kitchen Design
- 3D Rendering
- Custom Bookcases
- Custom Walk-in Closets
- Wine Cellar Design
- Custom Shelving
- Custom Pantries
- Drafting
- Architectural Design
- Cabinet Installation
- Cabinet Sales
- Custom Cabinet Doors
- European Luxury Designs
- Pantry Design
- Vanity Installation
How a project runs
From the first conversation to the last cabinet door
Five stages, each with a deliverable you can hold: a plan, a drawing set, a selection schedule, a site.
Book a consultation-
Step 01
Consultation
Virtual or in person. What the space has to do, who lives in it, the budget band and the timeline. Daniela takes it herself.
-
Step 02
Concept and space planning
A new floor plan layout for each area, furniture placement included, and a mood board with the material direction.
-
Step 03
Drawings and renderings
The full set: floor plans, elevations, cabinetry and millwork detailing, 3D modeling and renderings, presented digitally.
-
Step 04
Selections
Flooring, appliances, plumbing fixtures and furniture specified, evaluated and ordered, with the schedule kept in one place.
-
Step 05
Construction management
Architectural and design project management, construction implementation and trade coordination until the last door is hung.
Tell me about the space
A kitchen, a closet, a bar, a whole first floor. Send the brief or call, and Daniela will come back to you herself.